



Showplaces on Display
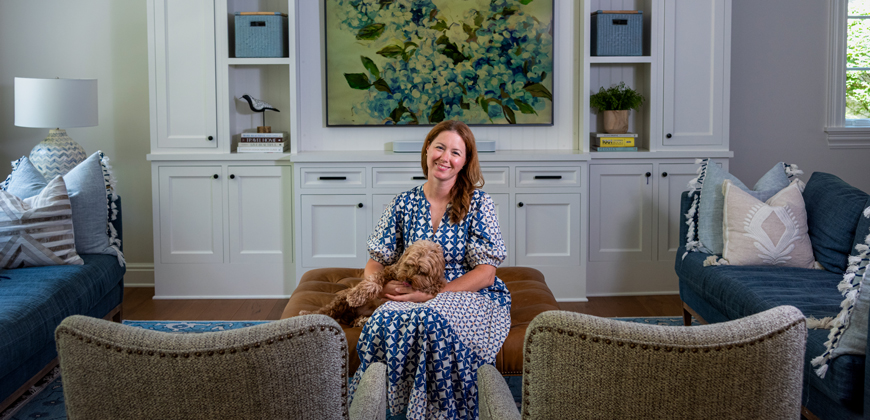
Julia Fleck wanted plenty of natural light in the Virginia Manor home she and her husband, Steve, spent 18 months gutting and remodeling.
“I wanted a house with clean lines,” she said, adding that she chose nautical decor and shades of blue, cream and gray to evoke the feel of Nantucket, an island off the Massachusetts coast.
The Osage Road home is one of six properties showcased on the Howard Hanna House Tour in Mt. Lebanon. On Saturday, October 11, participants can pick up tickets and eat a light breakfast, starting at 9:30 a.m. at the Howard Hanna office at 701 Washington Road. The tour starts at 10:30 a.m. and ends at 1:30 p.m. Tickets, priced at $50 apiece, can be purchased by calling 412-561-7400 or using the QR code at the end of the story. Proceeds benefit the Children’s Hospital Free Care Fund.
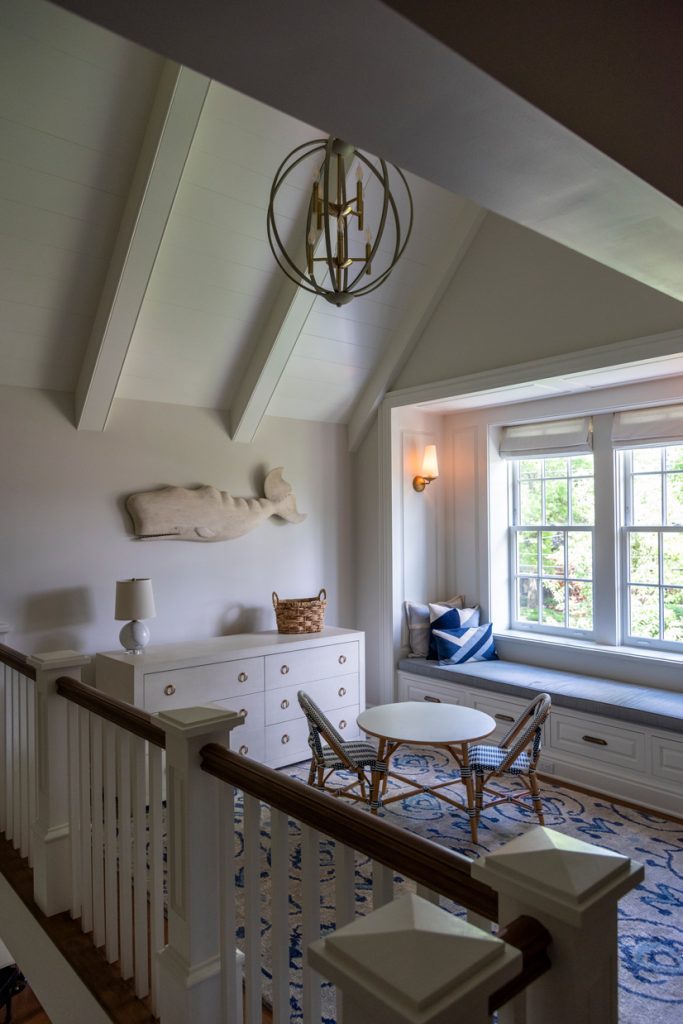
The home features 15 artworks by Nantucket artists, including carved wooden whales, handwoven blankets and rugs plus paintings of the harbor.
Built in the 1950s, the mid-century modern house felt dated to the couple, who wanted an open floor plan. The family bought the property in November, 2016, and moved in in July, 2018.
“I loved that it was stone, had a slate roof, flat yard and a great neighborhood. We can still walk to Beverly Road,” Fleck said.
Two Osage orange trees tower over the flat front lawn and a long row of colorful hydrangeas, a perennial seen all over Nantucket, line one side of the long driveway.
The couple reconfigured the interior spaces and hired architect Douglas Devlin of Devlin Architecture in Sewickley to oversee the construction by Aspen Valley Contracting, a Shadyside firm. All interior systems, walls and flooring are new. Ceilings were raised from 8 feet to 9 feet high and the house doubled in square footage.
A new staircase in the foyer leads to the second floor, where the couple’s three daughters, ages 12, 10 and 6, each have their own bedroom. A room at the top of the staircase features a vaulted ceiling and a custom-made upholstered window seat, a favorite perch for Ruby, the family’s mini Goldendoodle.
“We went from two bedrooms to four bedrooms on the second floor. The roof line was slanted and short. By turning it into a more traditional Colonial style home, we were able to get more floor space,” Fleck said.
Audrey Sterk, an interior designer in Nantucket, assisted in placing furniture and choosing Phillip Jeffries wallpapers and wall colors. Wide plank hickory flooring throughout the home was made in New England.
From the foyer, a hallway leads to a spacious kitchen with a 6-by 8-foot Neolith island made of sintered stone, a manmade material that cannot be damaged by hot pans. Four woven seagrass stools line one side of the island, where family members often eat. Creamy, solid wood kitchen cabinets conceal a sub-zero refrigerator and dishwasher. The only visible appliance is a 60-inch wide Wolf range; a nearby sink allows for washing and preparing fruits and vegetables.
“As a family, we’re always eating here, in the kitchen,” Fleck said. “When people come over, we always congregate in the kitchen because it’s so spacious.”
Lauren Levant, of Laurent Levant Interiors in Shadyside, laid out the kitchen, butler’s pantry, the primary suite with an office and all bathrooms plus a playroom, craft kitchenette and storage space for the couple’s three daughters. Levant also designed two custom made iron bakers’ racks that are covered in an antique finish and flank either end of the long kitchen counter. A divided farmhouse sink in a bisque shade came from Shaws in Lancashire, England.
Five kitchen windows offer a view of the large, level backyard, which has a patio, a fountain and outdoor wicker furniture by Kingsley Bate. New backyard plantings by Kendall Landscape Architects of Sewickley include two cherry trees framed by boxwood hedges. A green and white Lilliput playhouse stands in one corner of the backyard.
Behind the kitchen is a long butler’s pantry where the custom countertop, made of edge grain sapele mahogany, was chosen to mimic the helm of a boat. It offers space for small appliances; below are refrigerators for drinks and wine.
Off the kitchen is an airy breakfast room with a table and double doors that lead to the backyard. The breakfast room links the kitchen to the living room, which has blue sofas and contrasting blue and cream rugs.
A Steinway piano anchors one end of the living room, which doubled in length from 20 to 40 feet. Next to the piano is a stone fireplace with birch logs framed by a firebox of bricks laid in a herringbone pattern. An iron chandelier illuminates the room and at the opposite end is a Sansung Frame flatscreen television that can show family photos or images of artworks.
A first-floor powder room features crisp blue and white Phillip Jeffries grasscloth wallpaper and a round mirror trimmed in rope. In the nearby dining room, gray grasscloth wallpaper adorns the walls and a long table seats eight people in Hickory brand mid-century modern chairs.
Since moving into Virginia Manor, Fleck has bought and renovated homes in Carnegie, Mt. Lebanon, Peters Township and Sewickley. She studied mechanical engineering and product design at Penn State University’s University Park campus.
The home’s exterior is lit by copper gas lamps made by Bevolo, a New Orleans company, that were purchased from The Antiquarian, a shop in Sewickley. Gutters and downspouts are copper, too, and the garage doors are a soft black with a herringbone pattern.
The home’s front entryway and kitchen are framed by wooden arches designed by Douglas Devlin, the architect.
“The archway in the entry to the house and the archway in the kitchen gives it a certain continuity,” Julia said, adding that wooden detailing around the house distinguishes it from other properties. She said she’s gotten good feedback from her neighbors about the restoration.
“They were happy that we kept the historical appeal of the home and put a slate roof on the home. It didn’t look like a brand-new house,” she said.
Gretchen Mayhaus derived so much pleasure and satisfaction from renovating her family’s American foursquare home that she started her own interior design firm in 2024.
The Mission Hills property on Parkway Drive was in demand when it went up for sale.
“We kind of jumped on this house. We knew it was going to fit our family. We were just trying to stay in the neighborhood. Ten people were waiting to see it,” she recalled.
Built in 1925, the creamy brick house had three bedrooms, one bath and 1,000 square feet. A two-story addition provided 2,000 more square feet with six bedrooms and four and a half baths. That created sufficient space for two adults, two daughters, ages 16 and 14, and two sons, ages 10 and 8. All flooring, fixtures, wiring and plumbing are new.
After moving from Chicago to Mt. Lebanon in 2008, the Mayhaus family rented a house on Hazel Drive.
Mayhaus, who grew up on Cedar Boulevard, decided to reconfigure the home’s layout by expanding the kitchen and creating a mudroom. Gorilla Construction was the builder and Steve Sobina helped with architecture.
“It was a very large project,” she said. “I had always loved design. Once I got my hands-on experience with it, I found something I could be very passionate about. It became such a fun process.”
Since last fall, she has designed kitchens and interiors for clients.
“My kitchen is just my favorite. I feel like I can never move. I knew this was going to be my favorite space. The spaces with drama and personality are the ones I ended up loving the most,” she added.
The first half of the house, including the living room and stairs, became an entryway and a formal dining room. At the back of the home was a small kitchen and a large dining room.
“I took that whole space and made it a large kitchen. The new addition is almost completely open. I want to be with my family, but I want to have spaces where people can go off and be on their own,” said the interior designer.
The kitchen features a 12-foot-long, 5-foot-wide marble island with five camel brown leather stools. Paneling conceals the Jenn-Air refrigerator. Amish-made maple cabinets came from Precision Cabinetry in Sugar Creek, Ohio. Mayhaus favors blues, greens and earth tones.
“I do like an English European look with marble and traditional cabinetry,” she said, adding that the metal-trimmed, hutch style cabinets were created in England by Armac Martin.
The kitchen faces a living room with a built-in electric fireplace that heats the space, which has a flat screen television, couches and chairs.
“Along that living room we created a new powder room with a floating sink,” Mayhaus said.
Off of the living room is a large mudroom that can be closed off with pocket doors.
“I knew I needed the space to have four kids to drop their stuff. They each have a locker, a hook and a drawer that can hold tons of shoes. My husband and I have a closet in there.”
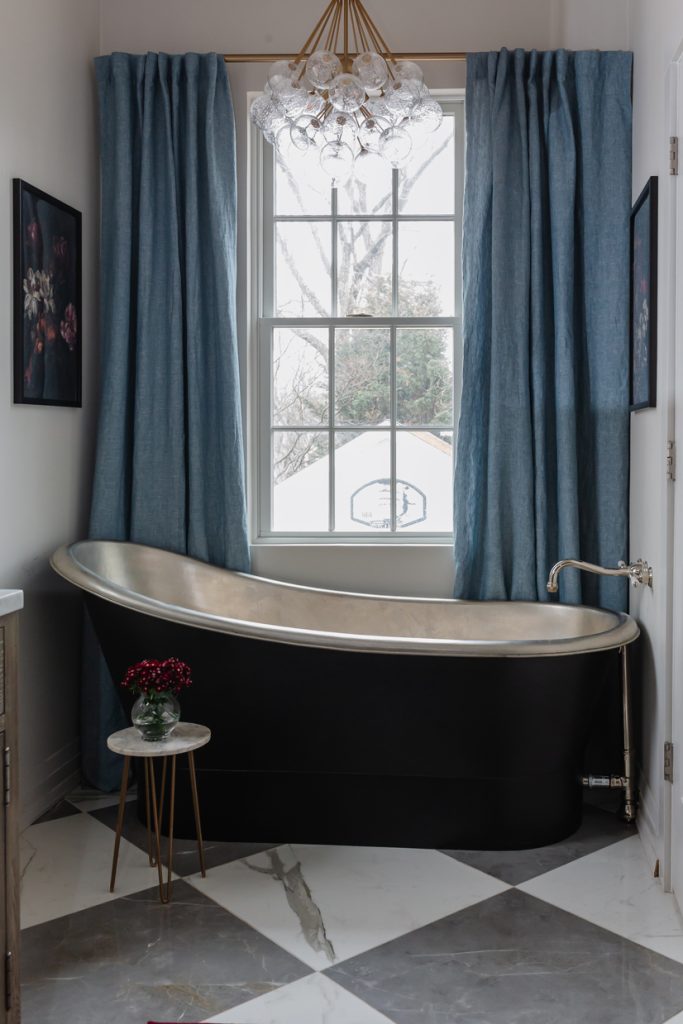
The addition’s second floor features the primary suite, which has a vaulted ceiling, electric fireplace, flat-screen television, a floating tub and a shower.
Also, Mayhaus said, “We did actually refinish the attic. We built stairs. Our oldest daughter has a bit of a suite up there” with her own bedroom and bathroom.
In the yard, an iron bistro table sits on an L-shaped patio made of exposed aggregate. It’s a space where the Mayhaus family likes to entertain.
“It’s crazy how life works out. I always wanted to have a large family. Making your house your home is the reason why I feel drawn to design,” Mayhaus said.
The Mayhauses are friends of their neighbors, Katelyn Rose Lancaster and Jerimiah Lancaster, who also live on Parkway Drive. To remodel and expand their 100-year-old home, which was built in 1924, the Lancasters hired Nicholas Hawken Architecture and Gorilla Construction. Now, it’s a four-bedroom, three-bath home. They moved into the house in 2018.
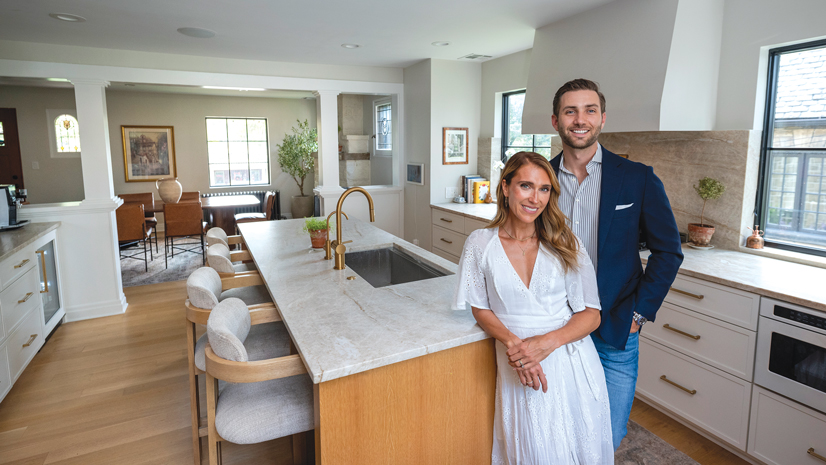
The Lancasters flipped interior spaces. What was once a dining room with built-in cupboards became a light-filled kitchen featuring new Andersen windows and one-inch Shaker style white oak cabinets made by Arrow Cabinetry. Creamy, gold-flecked countertops are made of honed Taj Mahal quartzite, which was also used for the backsplash and sills around the new windows. The kitchen has a large marble island, an ILVE black and gold range and two Iron Abode shelves that hold glassware.
One of the earliest homes to be built on Parkway Drive, the stone house features a wide front porch. New flooring is made of Pennsylvania white oak from Allegheny Mountain, a division of Hickman Woods, a lumber company in Emlenton.
From the first-floor entry, to the left is a dining room with a Carena walnut table from Crate and Barrel and a gas fireplace. To the right is Jerimiah’s spacious home office, which has French doors.
An archway connects the front entry to the living room, which has a comfortable beige sofa and a creamy Loloi rug. Two arched alcoves with artwork and bookshelves flank a flat-screen television and an electric fireplace beneath it.
The Lancasters knocked out the back wall of the house for a 400-square-foot addition that adds seating and connects the new kitchen to the new living room. Morning light fills the addition, a perfect spot for sipping coffee. A new wall allows their three daughters, ages 9, 7 and 4, to hang up clothes, shoes and sports equipment. The project concluded last fall.
The couple demolished the original garage and built a new one covered in Hardie board. Stone and tile from the old garage were reused. The stone became a seat wall next to the exposed aggregate patio. The old garage tile was used to cover the roof of the addition.
The level backyard holds a pine mud kitchen that Katelyn and her friend, Nellie, built for her three daughters, who use the two sinks and shelves to make fairy potions.
Jerimiah, who runs a revenue consulting business for technology companies, said the project had its share of surprises.
“You open up a wall and there’s knob and tube wiring,” he said.

 Full Story